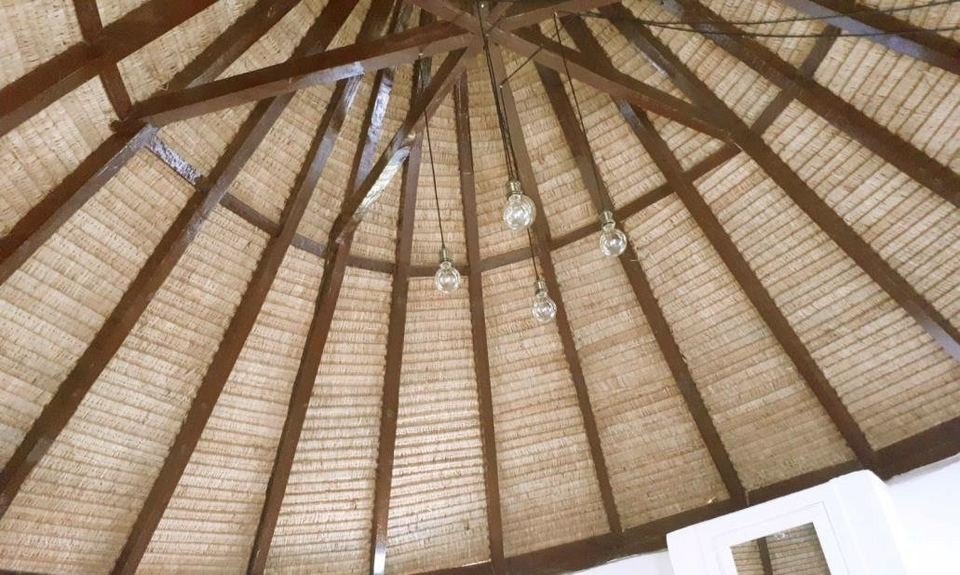
From ground level to a weather-tight shell
Foundation and plinth details depend on soil, site levels and structural design. Walling, frame erection and roofing then need to be coordinated so that junctions between the walls, veranda and roof can be built as detailed.
Agree who supplies what
Client-supplied bricks, steel or flooring should appear separately in the written scope. We also identify responsibility for unloading, storage, temporary site facilities and specialist finishes. This makes each stage easier to check before the next trade starts.
Review finishes on site
A sample panel is a practical way to choose plaster texture and colour. A sample of bamboo cladding helps establish spacing and alignment. The approved samples can guide the finishing team throughout the work.