Plan access and concealed work
Before finishes close a wall or ceiling, coordinate the paths for electrical conduits, plumbing and access panels. Wet rooms, roof drainage and external levels need particular attention in the construction drawings.
Use agreed samples as a reference
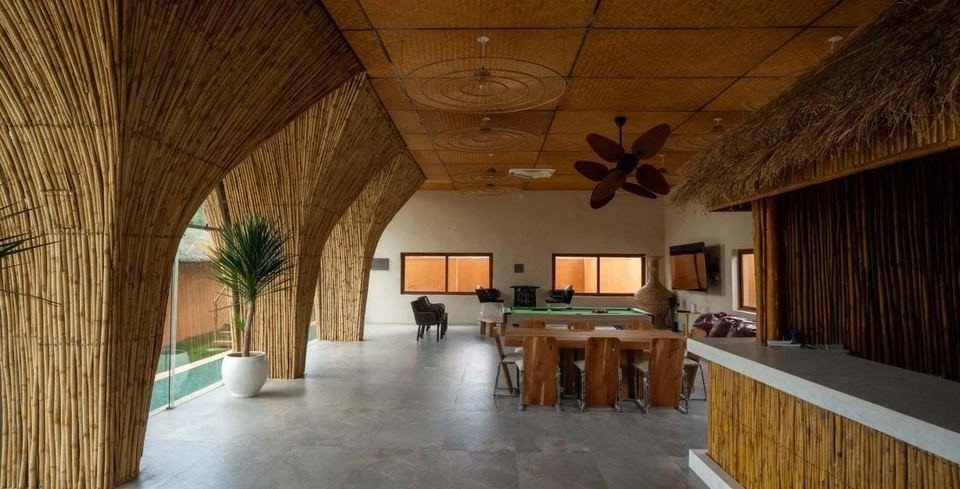
Plaster texture, floor colour and bamboo spacing are easier to discuss with physical samples. Record the choices before ordering the main quantities so the team has a consistent target on site.
Walk through the finished spaces
Plan a room-by-room review of openings, fittings, drainage and visible finishes against the agreed scope. Ask which surfaces need periodic care and how to reach them safely for routine maintenance.