Build the plan around a daily routine
Trace the route from parking to the kitchen, from a bedroom to the garden and from an outdoor dining area back inside during rain. These routes reveal where a sheltered connection or a change of level is worth designing.
Choose a material direction
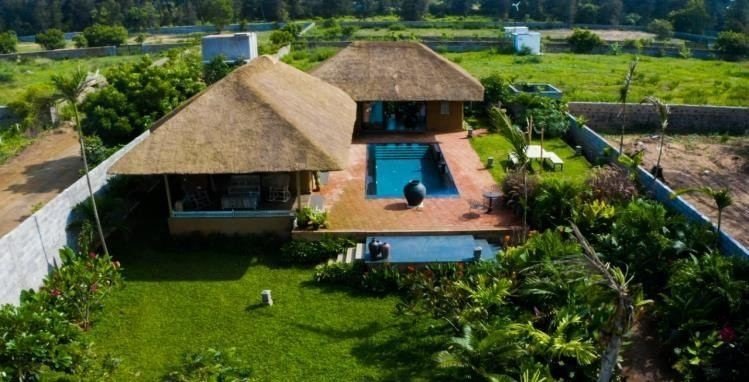
An earthen villa can make a courtyard the centre of family life, with deep reveals and lime-finished walls. A bamboo villa can use screened terraces and light-filled living spaces. Roofs, wet rooms and structure are coordinated for each design.
Prepare your villa brief
Share the location, intended use, number of bedroom suites, approximate area and any preferred ceiling heights or outdoor spaces. Identify essential rooms first, then add features such as a separate guest wing if the site and budget allow.